

How Parkbench Coordinates Architects, Designers, Contractors & Consultants
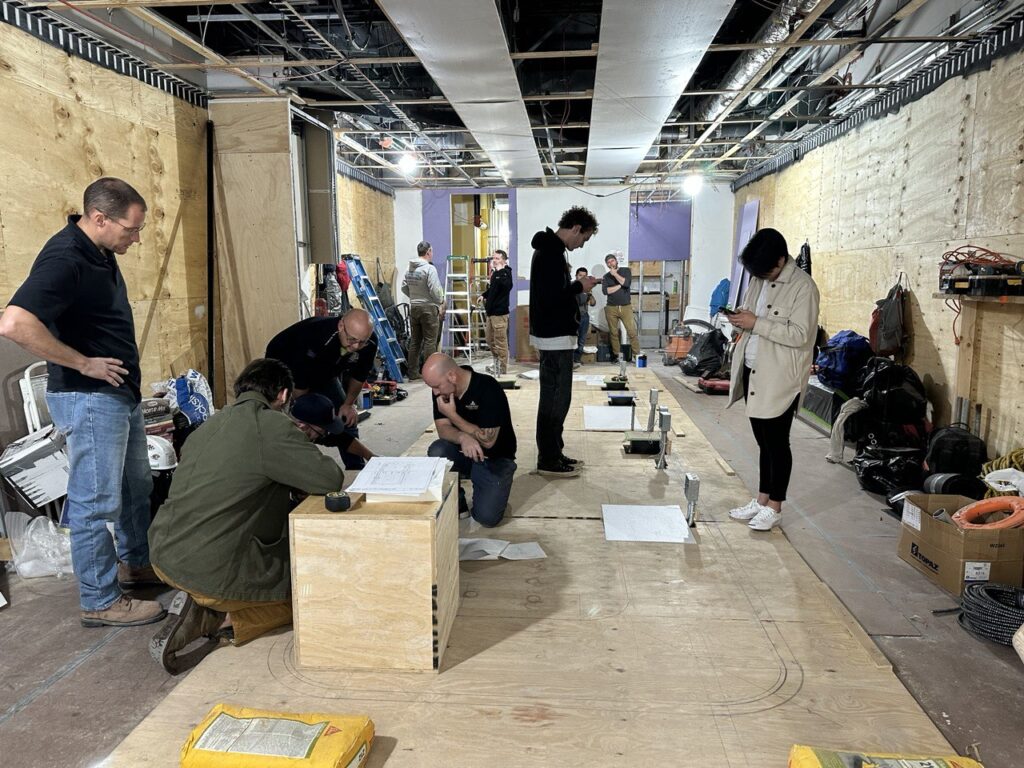
Restaurants, retail stores, wellness spaces, and offices are rarely built by one firm. A single project can involve an owner or operator, a brand or design architect, an interior designer, an architect of record, structural and mechanical engineers, a kitchen or lighting consultant, a permit expediter, a general contractor, specialty fabricators, a landlord, and several city agencies.
Each party produces work that the others depend on, and when information moves badly between them, the cost shows up as redesign, change orders, and missed opening dates.
Parkbench Architects is a New York-based, certified women-owned practice working in retail, hospitality, wellness, office, and residential projects, and it is licensed in New York, New Jersey, Massachusetts, Connecticut, Vermont, South Carolina, Florida, and Texas. Its services cover architectural design, project administration, and project consultation, and its partners bring hands-on construction experience, so the firm often connects the design side of a project to the approval and construction sides.
This article explains how coordination works across a project team and how Parkbench approaches each relationship: with other designers, with engineers and specialty consultants, with contractors and makers, and with landlords and agencies. It describes roles, information, and decisions at a practical level. The details on any project depend on its contracts and team.
The Project Team at a Glance
Role | What they are responsible for | What they depend on from others |
|---|---|---|
Owner or operator | The program, budget, schedule, and final decisions | Clear options and costs from the design team, and prompt information from the landlord |
Design architect, brand designer, or interior designer | The concept, look and feel, materials, and design intent | Technical, code, and site input from the architect of record and engineers |
Architect of record or project architect | Code-compliant construction documents, filings, and construction administration | The design intent, engineers’ drawings, and accurate existing conditions |
Structural, mechanical, electrical, plumbing, and fire protection engineers | The systems that make the space safe and functional | A stable layout, equipment lists, and early coordination with the architecture |
Specialty consultants | Kitchen design, lighting, acoustics, signage, or other specialized scopes | The architectural plan, the program, and the engineers’ constraints |
Permit expediter | Submissions, follow-up, and agency logistics when the project needs added capacity | Complete documents from the licensed design professionals |
General contractor or construction manager | Building the project, scheduling, subcontractors, and site safety | Complete, coordinated drawings, timely answers, and decisions from the owner |
Subcontractors, fabricators, and makers | Installing and fabricating specific systems, millwork, lighting, and finishes | Approved shop drawings, accurate field dimensions, and schedule coordination |
Landlord and building management | Approving plans and setting building rules | Complete submissions and a schedule they can plan around |
City and state agencies | Reviewing, permitting, inspecting, and signing off | Accurate filings, correct sequencing, and available inspection times |
Where Parkbench Fits
Parkbench lists its services in three groups.
- Architectural design: architect of record services, property analysis and research, construction documents, interior design, and custom lighting and millwork.
- Project administration: filing and permitting, bidding and negotiation, contractor recommendations, MEP coordination, construction administration, and project management.
- Project consultation: zoning analysis and planning, lease negotiation, budget planning, violation removal, LPC support, building review and approval, and code review.
Depending on the project, Parkbench may lead the design from concept, act as the architect of record for a concept developed by another designer, or support the owner on the approval and administration side. Our articles on the architect of record versus the design architect and on the architect of record role in New York explain how those roles differ and why projects often need both.
The firm also designs furniture, fixtures, and lighting, and works with makers, builders, and artisans to produce them. That adds one more set of relationships to coordinate, because custom pieces depend on accurate dimensions from the architecture and timely approvals from the owner.
How Coordination Works From Start to Finish
Before Design Starts
The cheapest coordination happens before anyone is hired. Property analysis and research, zoning analysis, code review, lease negotiation support, and budget planning let the owner and the design team test a space against the concept while the lease and the budget are still flexible. Our article on the role of an architect in commercial development describes why early involvement matters, and our guide to architectural design phases for NYC commercial real estate shows how each phase builds on the one before it.
Kickoff: Scope, Roles, and Communication
Parkbench’s published guidance on avoiding delays recommends clarifying each consultant’s scope and the protocol for collaboration at kickoff, documenting in the agreement which discipline designs what, and keeping a single source of truth for design information so every discipline works from the latest plans. Its guidance on project management adds regular coordination meetings, shared schedules, and defined responsibilities, often in a responsibility matrix.
A kickoff typically settles four questions:
- Who designs each part of the project, who reviews it, who files it, and who pays for it
- Who the single decision maker is on the owner’s side
- How information moves, including drawing issue, revision tracking, and where current documents live
- How fast each party responds to questions, approvals, and requests
Under the AIA’s standard general conditions, communications with the architect’s consultants run through the architect, and communications with subcontractors and suppliers run through the contractor. Setting those lanes at kickoff keeps instructions from crossing and conflicting.
Design: Bringing Engineers In Early
Systems drive architecture more than owners expect, especially in restaurants. A hood, make-up air, gas service, grease handling, and electrical load all claim space and affect the layout. Parkbench’s guidance on delays recommends bringing structural and mechanical input into early design, and holding iterative coordination meetings so conflicts are caught on paper.
Our article on kitchen layout typologies in NYC shows how kitchen planning interacts with those systems, and MEP coordination appears as its own service in Parkbench’s project administration group.
During design, coordination work includes:
- Setting equipment lists early, because engineers size systems from them
- Reserving routes for ducts, shafts, risers, and equipment before the plan is final
- Checking structural capacity and ceiling heights against the proposed systems
- Confirming lighting layouts against ceilings, ducts, and sprinklers
- Reviewing the combined drawings for conflicts before they are filed or bid
Documents and Filings
The construction documents are where every discipline’s work meets. The architect assembles and reviews the drawings so that architectural, structural, and MEP information agree, and checks them against zoning and building code before filing. Our overview of architectural drawing types in NYC describes what a full set contains.
Filing and permitting then coordinates the project with the Department of Buildings (DOB) and any other approving agency. Choosing the right filing type affects review time, as our article on accurate project classification explains. Our guides to filing with DOB NOW: Build and self-certification with DOB describe how the process works from the applicant’s side.
Bidding and Contractor Selection
Parkbench’s project administration services include contractor recommendations and bidding and negotiation. The architect can issue the bid set, answer bidders’ questions, and help the owner compare proposals so that exclusions, allowances, and assumptions are visible. Comparing bids line by line matters because the lowest number is often low because something was left out. Our guide to the architect’s role in construction budgeting explains how budget alignment is handled during design and pricing.
Construction
During construction, Parkbench’s construction administration and project management services coordinate the owner, contractor, and design team. Its guidance on delays describes a communication plan set at a preconstruction meeting, a system to log and track RFIs and submittals, regular site visits documented with field reports, prompt handling of changes, and regular owner, architect, and contractor meetings where schedule slips are addressed together. Our guide to avoiding construction delays and opening on time covers those practices in detail.
Inspections and Closeout
The end of a project involves more parties than any other stage: inspectors, utilities, the landlord, the contractor, and the owner. The architect tracks which inspections apply, reviews the documentation, and supports the sign-offs that allow the space to open. Closeout adds record drawings, warranties, and manuals so the owner has what is needed to maintain the space. Our article on opening a restaurant in NYC shows how those approvals line up for a restaurant.
Coordinating With an Outside Design Architect or Designer
Many projects have a design architect or interior designer in one office and an architect of record in another. Parkbench’s published description of this arrangement is that the design architect leads the conceptual phase and develops the creative vision, while the architect of record translates that vision into detailed, code-compliant construction documents.
The architect of record also manages permitting, conducts site inspections, responds to technical inquiries, and oversees construction changes, and takes legal responsibility for safety and compliance by sealing the documents. That role must be filled by a professional licensed in the jurisdiction where the project is built. The design architect often reviews documents, gives feedback, and stays involved during construction to protect design intent.
In practice, the handoff follows a sequence.
- Intake. The team reviews the design package, the program, brand standards, and any existing drawings.
- Zoning and code review. The architect of record checks the concept against zoning, building code, and accessibility requirements and lists anything that has to change.
- Existing conditions. The space is measured or surveyed so the design is tested against the real building.
- Responsibility matrix. The two offices agree who draws, details, and reviews each part of the set, which avoids gaps and duplicated work.
- Consultant coordination. Engineers and specialty consultants are brought in against the design intent and the code review.
- Review cycles. The design architect reviews drawings at agreed milestones, and the architect of record resolves comments.
- Filing. The architect of record signs and seals the documents and files them.
- Construction. Submittals and shop drawings are reviewed against both the design intent and the contract documents, and field changes are resolved with both offices.
This arrangement gives a project both creative and technical oversight. It also requires clear communication and can add cost because two professional teams are involved, which is why defining responsibilities at the start matters. Our article on architect of record services and the design architect covers this collaboration further.
Common Friction Points
- Drawing standards and file formats that differ between offices
- Product substitutions that change appearance or performance
- Code-driven changes that alter the original concept
- Review cycles that run longer than the schedule allows
- Unclear ownership of details, such as storefront, millwork, or lighting
Each is easier to manage when the roles, review milestones, and decision rights are written down early.
Coordinating With Engineers and Specialty Consultants
Engineers design the systems, and the architect coordinates them with each other and with the plan. In a restaurant, the mechanical engineer sizes the exhaust and make-up air from the equipment list, the plumbing engineer handles gas, water, drainage, and grease, the electrical engineer sizes service and panels, and the fire protection designer handles sprinklers, alarms, and kitchen suppression. A kitchen consultant, when one is hired, organizes the equipment layout that the engineers rely on.
Coordination depends on timing:
- Equipment selections come before final mechanical, plumbing, and electrical design
- Structural information comes before ceiling and duct layouts are final
- Lighting layouts are coordinated with ceiling systems and fire protection
- Specialty consultant drawings are checked against architectural plans before issue
Good coordination also pays off after construction. Mechanical documentation matters when certifications are required, as our article on the HVAC certificate of compliance explains. Lighting is a coordination topic of its own, because fixtures, drivers, controls, and ceilings all have to fit together, and our guide to lighting trends and resources in NYC describes some of what that involves.
Coordinating With Contractors and Makers
Contractors build from the drawings, so the quality of coordination before construction determines how many questions arrive during it. Parkbench’s guidance on delays points out that a high volume of RFIs often signals documents that lack clarity or coordination, and that clear, conflict-free drawings reduce questions. During construction, the architect reviews submittals and shop drawings against the design intent, answers RFIs, and observes the work.
Makers and fabricators, such as millwork shops, metalworkers, and lighting fabricators, add a precision step. Custom pieces are built to measured dimensions, so the architect reviews shop drawings against the design and against field measurements before fabrication starts. Because Parkbench designs furniture, fixtures, and lighting and works with makers, builders, and artisans, this review is part of how custom elements get from drawing to installation.
Contractors also depend on the owner. Quick decisions on finishes and changes keep the schedule moving, as our article on what architects wish clients knew before starting a project explains.
Coordinating With Landlords, Building Management, and Agencies
Tenant projects involve approvals that sit outside the design team. Landlords review plans and set building rules on work hours, freight access, and protection of common areas. Agencies review and inspect. Sequencing matters, because some approvals must be in hand before others can proceed. In a landmarked building, for example, the Landmarks Preservation Commission review comes before DOB acts, and our landmarks process guide explains the steps. Parkbench’s project consultation services include LPC support and building review and approval for this reason.
Other pieces of the approval path have their own guides:
- NYC signage filings for signs and their permits
- different building authorities, such as DASNY and DOB for projects under state authority
- the Letter of No Objection for confirming the legal use of older buildings
- tenant protection plans for work in occupied buildings
Coordinating approvals also means managing what comes up along the way. Parkbench’s project consultation services include violation removal, and our articles on unpermitted construction in NYC and local laws versus NYC codes describe two areas where projects often need help.
Coordinating Across States
Parkbench is licensed in eight states, which lets it act as architect of record where a design team is based elsewhere or where an owner is expanding into a new market. Our article on why Florida businesses hire out-of-state architects explains the reasoning. Each jurisdiction has its own codes, review process, and local authorities, and the differences affect coordination.
Our guides to zoning in Boston, development in Houston without citywide zoning, and zoning in Dallas show how different those systems can be, and the same is true of review boards such as the Board of Architectural Review and of regional conditions like those in New England weather.
On a multi-state project, coordination work includes confirming the code and approval path for each jurisdiction, identifying local engineers, expediters, and contractors where they are needed, and making sure the construction documents satisfy the local reviewer.
How Information and Decisions Flow
Item | Who raises it | Who reviews it | Who decides | How it is recorded |
|---|---|---|---|---|
Design change | Owner or design architect | Architect and consultants for cost, code, and coordination effects | Owner | Revised drawings and a written approval |
RFI | Contractor | Architect, with engineers as needed | Architect, with owner input if cost or design changes | RFI log and written response |
Submittal or shop drawing | Contractor or fabricator | Architect and relevant consultants | Architect, with the owner for selections | Submittal log and stamped review |
Change order | Contractor or owner | Architect reviews pricing and scope | Owner | Signed change order |
Payment application | Contractor | Architect compares it with observed progress | Owner pays certified amounts | Payment certification |
Inspection or sign-off | Contractor and architect | Inspectors and agencies | Agency | Inspection records and DOB documents |
Closeout documents | Contractor | Architect | Owner accepts | Closeout package |
What Owners Can Do to Help Coordination
- Name one decision maker who can approve design, cost, and schedule choices.
- Share information early, including the lease, landlord rules, brand standards, equipment specifications, and operating needs.
- Respond to approvals on time, since decisions that wait on the owner are among the most common sources of delay.
- Route communication through the agreed channels, so instructions do not cross.
- Freeze the program before construction documents, because changes get more expensive with each phase.
- Keep the whole team informed about changes in budget, schedule, or scope.
- Ask questions when roles are unclear, and get the answer in writing.
If you are weighing an owner’s representative for a large or complex project, our articles on what an owner’s representative does and whether you need one explain how that role fits alongside the architect. Our overview of project management in architecture describes the coordination framework in more detail.
Common Coordination Failures and How They Are Prevented
Failure | Usual cause | Prevention |
|---|---|---|
A duct collides with a beam | Structural and mechanical drawings were not checked against each other | Early engineer input and combined drawing review before filing and bidding |
The kitchen equipment does not match the filed design | The equipment list changed after the mechanical design | Fixing the equipment list early and routing changes through the architect |
Two offices draw the same detail differently | Responsibilities were never assigned | A responsibility matrix at kickoff |
A custom piece arrives and does not fit | The shop drawing was approved without field dimensions | Shop drawing review against measured conditions |
Construction starts before a required approval | The approval sequence was not mapped | An approval schedule built at kickoff and tracked weekly |
Changes are built without a record | Verbal agreements on site | A written change process and architect review of every change |
Questions sit unanswered | No agreed response time | Response expectations set at the preconstruction meeting |
Questions to Ask Any Architect About Coordination
- Who will be my main contact, and who is their backup?
- Which consultants will be on the team, and who hires and manages each one?
- How do you manage drawing versions and make sure everyone works from the current set?
- How often will the team meet, and who attends?
- What is the process for design changes during construction?
- How do you handle projects where another designer leads the concept?
- How do you track approvals across agencies and the landlord?
- What do you do when two consultants’ drawings conflict?
Frequently Asked Questions
Who coordinates the consultants on a project?
Usually the architect, who coordinates engineers and specialty consultants with the plan and with each other. The AIA’s standard general conditions provide that communications with the architect’s consultants run through the architect.
What is the difference between a design architect and an architect of record?
The design architect leads the concept and design intent. The architect of record produces code-compliant construction documents, manages permitting, and seals the documents, and must be licensed in the jurisdiction where the project is built.
Can Parkbench work with a designer or architect from another firm?
Yes. Architect of record services are one of the firm’s listed services, and its published guidance describes the architect of record and the design architect working together on the same project.
Does Parkbench work outside New York?
Parkbench is licensed in New York, New Jersey, Massachusetts, Connecticut, Vermont, South Carolina, Florida, and Texas.
Who hires the engineers?
It depends on the agreement. In many projects the architect engages the engineers as consultants, and in others the owner contracts with them directly. Settle this in writing before design starts.
Who talks to the contractor?
The owner, architect, and contractor communicate according to the lanes set at the preconstruction meeting. Under the standard AIA terms, owner and contractor generally communicate about contract matters through the architect, and communications with subcontractors run through the contractor.
What happens when consultants’ drawings conflict?
The architect identifies the conflict, calls the relevant parties together, and issues a resolution that is reflected in the drawings. Catching these conflicts before filing and bidding is far cheaper than finding them during construction.
How can I tell whether my project team is coordinated?
Signs include a clear responsibility matrix, regular meetings with minutes, a single current drawing set, predictable response times, a written change process, and few surprises at inspection.
Conclusion
A project team works well when everyone knows what they are responsible for, what they need from others, and how decisions get made. That depends on structure at kickoff, early coordination between design and engineering, careful review of documents and submittals, and a clear path through the approvals that sit outside the team.
Parkbench Architects brings architectural design, project administration, and project consultation together under one roof, with partners who understand how projects get built. If you are assembling a team for a restaurant, retail, wellness, office, or residential project, contact our team and we will help you plan how the work will be coordinated.